Skip to content
Planning a Home Elevator in a Long Island Custom Home

Planning a Home Elevator in a Long Island Custom Home

Lior Golan, Founder & Principal
Published on: 12/10/2026

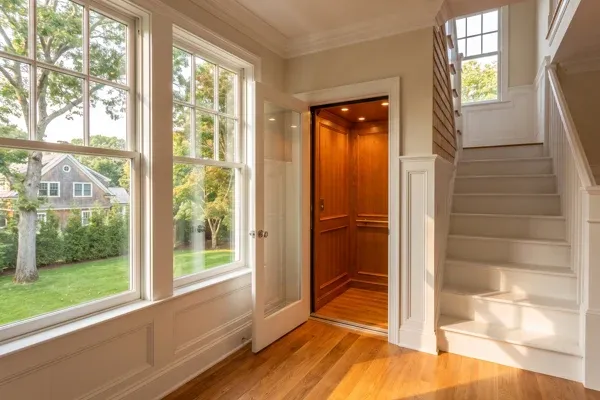
Planning a home elevator? New York's 2025 code points private residence elevators to ASME A17.1 Section 5.3. See what the shaft, pit and power need at design.

Home ElevatorAging in PlaceCustom Home PlanningLong Island Custom HomesNew York Residential Code
Basement Ceiling Height in New Construction on Long Island

Basement Ceiling Height in New Construction on Long Island

Lior Golan, Founder & Principal
Published on: 29/09/2026

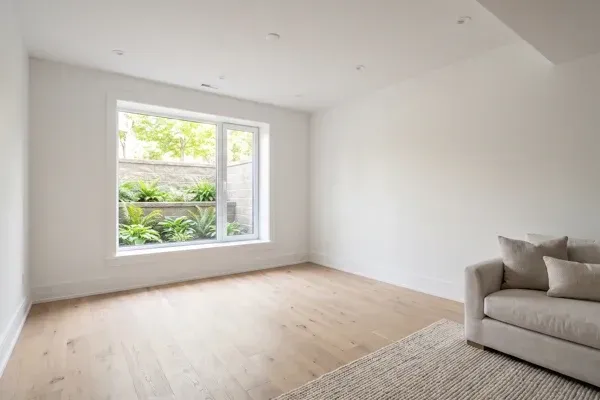
Basement ceiling height in new construction starts at 7 feet for habitable space in New York. A Long Island builder on egress, drainage and what to rough in.

Basement Ceiling HeightEgress WindowsBasement WaterproofingNew ConstructionLong Island Custom Homes
Architect vs Builder: Who Does What on a Long Island Home

Architect vs Builder: Who Does What on a Long Island Home

Lior Golan, Founder & Principal
Published on: 27/09/2026

Architect vs builder on a Long Island custom home: who designs, who builds, which roles NYSED licenses, and who belongs on the team before design starts.

Architect vs BuilderCustom Home TeamNew York LicensingLong Island Custom HomesCustom Home Planning
Architect Plans? How a Long Island Builder Prices Them

Architect Plans? How a Long Island Builder Prices Them

Lior Golan, Founder & Principal
Published on: 26/09/2026

Architect plans in hand? See what a Long Island builder needs to price them, and why interior finishes, NAHB's largest cost share at 24.1%, need decisions.

Architect PlansConstruction DocumentsCustom Home PricingLong Island Custom HomesDesign-Build